Leave a Message

Thank you for your message. We will be in touch with you shortly.

Explore Our Properties

Property Description

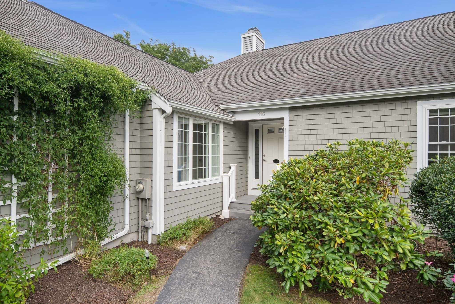
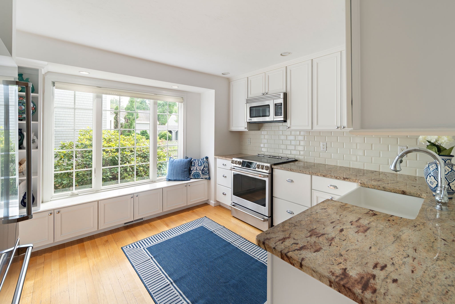
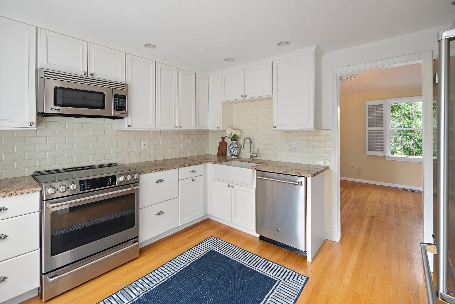
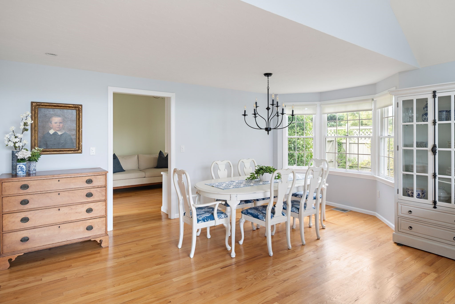
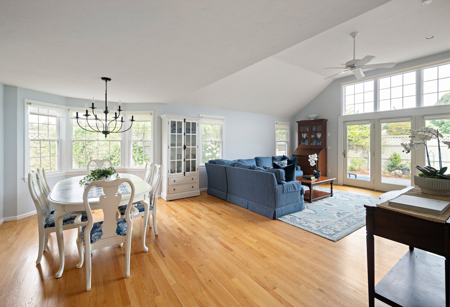
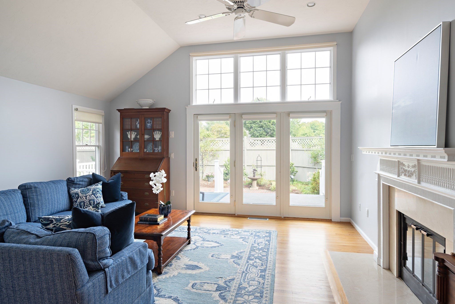
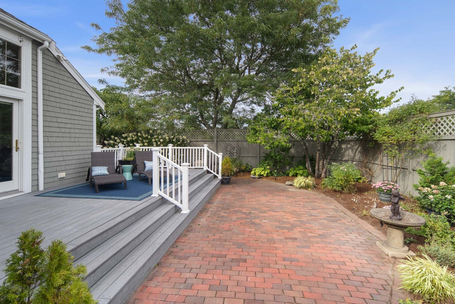
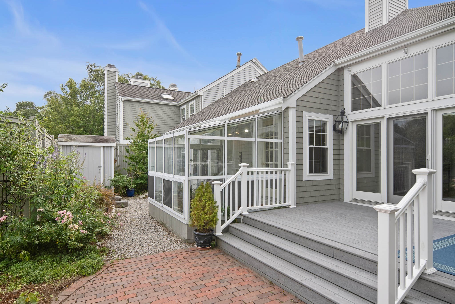
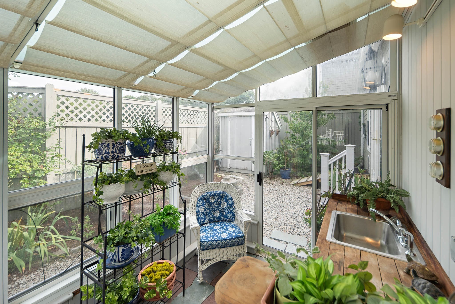
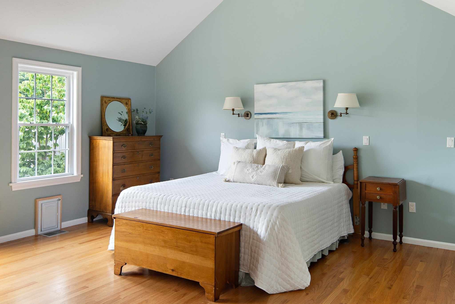
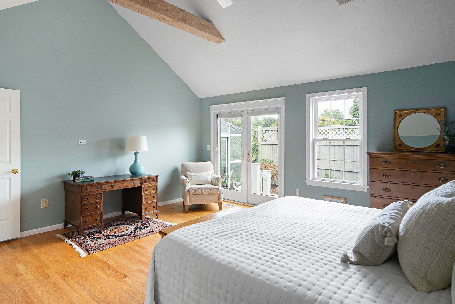
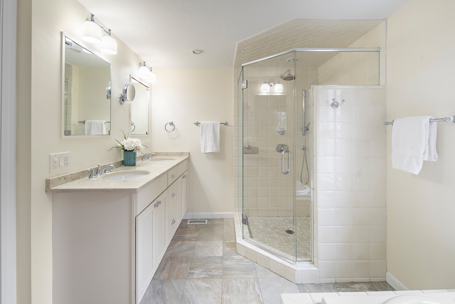
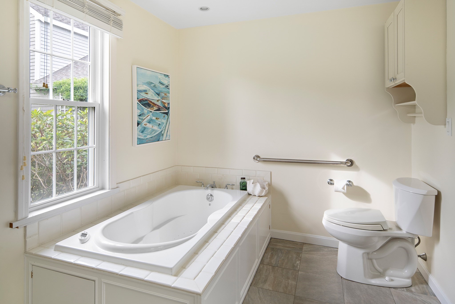
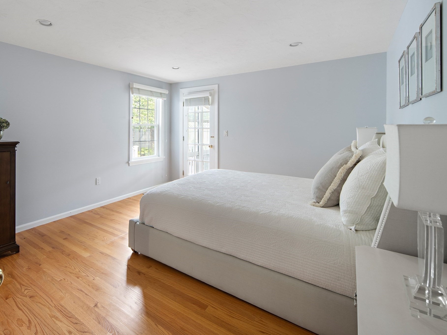
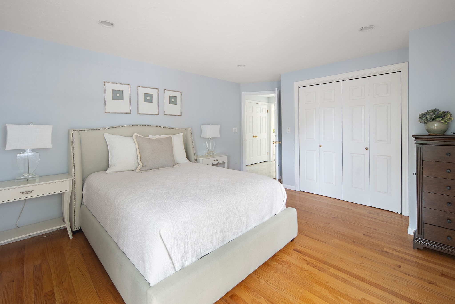
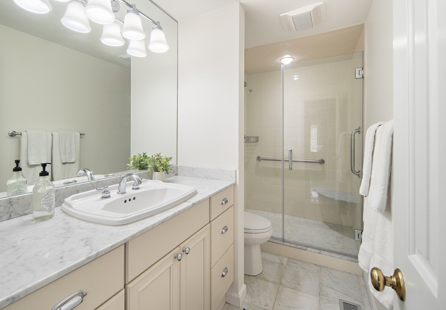
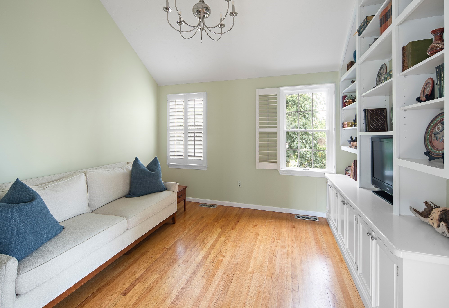
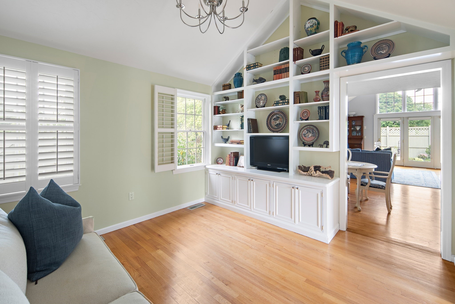
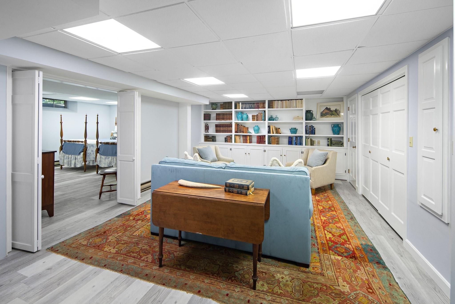
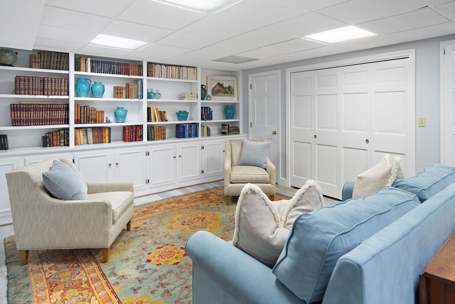
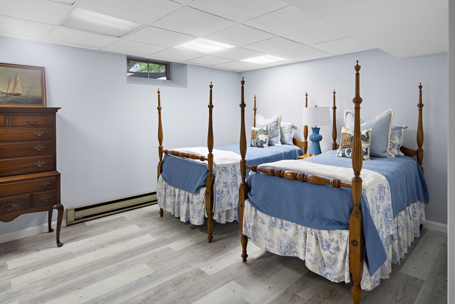
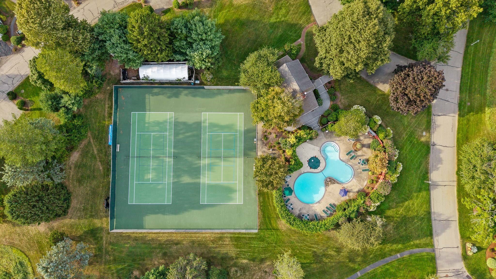
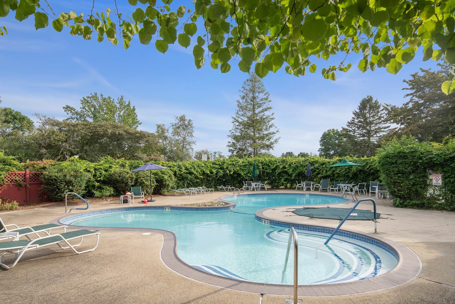
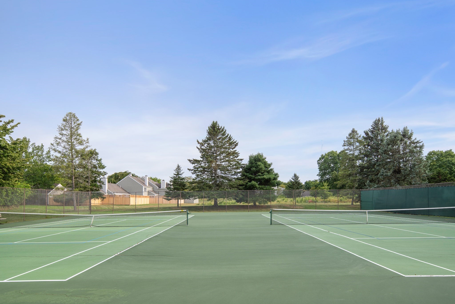
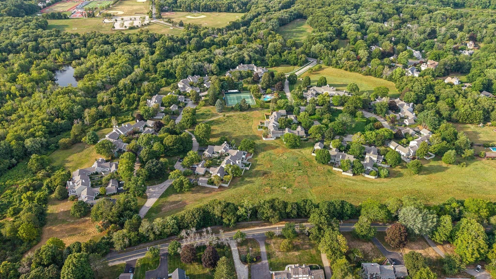
Sun-drenched and BEAUTIFULLY UPDATED, this privately situated unit at The Meadows offers an exceptional combination of first-floor living and unparalleled outdoor space. The much-desired FIRST FLOOR PRIMARY suite features a spacious walk-in closet, spa-like bath, stunning reclaimed beams, and custom soundproof insulation for added comfort and privacy.The beautifully appointed kitchen showcases top-of-the-line stainless steel appliances and flows seamlessly into the dining room, making entertaining effortless. The dining area opens to a bright and airy living room with a gas fireplace and a wall of windows overlooking the private backyard.Step outside to your own private oasis, complete with an expansive composite deck, brick patio, mature gardens, greenhouse, and potting shed--an extraordinary amount of outdoor space rarely found in a condo setting.The thoughtfully designed first floor also includes a second bedroom, full bath, study, and laundry. The partially finished lower level provides flexible additional living space and accommodations for guests.Enjoy maintenance-free living at The Meadows, a highly sought-after condominium community spanning more than 50 landscaped acres and offering a pool, tennis and pickleball courts, and clubhouse. Ideally located just 1 mile from Hingham Center and 2 miles from Hingham Square, this special property offers privacy, space, and convenience in one exceptional setting.

Overview

Open House
9/11/2026 10:00AM - 12:00PM EDT
9/12/2026 11:00AM - 1:00PM EDT
9/13/2026 11:00AM - 1:00PM EDT
Property Status
For Sale
MLS ID
73573788
Property Type
Condo
Year Built
1984

Features & Amenities

Total Area
2,270 Sq.Ft.
Architecture Styles
Shingle
Water Frontage
Ocean, 1 to 2 Mile To Beach
Stories
1
Garage Spaces
2.0
Water Source
Public
Utilities
for Electric Range, for Electric Oven
Roof
Shingle
Parking
Detached
Heat Type
Forced Air, Electric Baseboard, Natural Gas
Air Conditioning
Central Air
Laundry Room
First Floor, In Unit
Appliances
Range, Oven, Dishwasher, Microwave, Refrigerator, Freezer, Washer, Dryer
Other Interior Features
Bonus Room, Den
Sewer
Private Sewer
HOA Amenities
Pool, Tennis Court(s), Recreation Facilities, Clubhouse
Other Exterior Features
Courtyard, Deck - Composite, Patio, Decorative Lighting, Garden, Greenhouse, Sprinkler System
Sales Price
$1,475,000
Real Estate Tax
$14,935/yr
HOA
$1,173/mo
Zoning
Res

Downloads

116 Thistle Patch Way # 116

Schedule a Tour

We would love to help you see this beautiful home! As a full-service brokerage, we can help you tour. Please submit an offer, and answer questions about the buying process.

Thank you

for your interest in 116 Thistle Patch Way # 116, Hingham, MA 02043

Mortgage Calculator

Estimate your monthly mortgage payment, including the principal and interest, property taxes, and HOA. Adjust the values to generate a more accurate rate.
$0,000 Your Payment 20 15 65
$0,000 Your Payment

I'm Interested In

116 Thistle Patch Way # 116

or
  • CallBetsy Cornell

    License #9566214

    (617) 571-4668
  • 116 Thistle Patch Way # 116
    Navigate

    Follow Us On Instagram