Leave a Message

Thank you for your message. We will be in touch with you shortly.

Explore Our Properties

Property Description

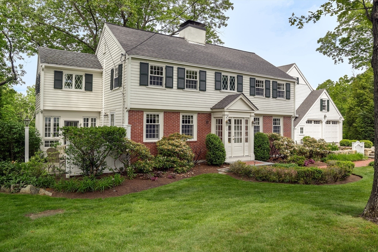
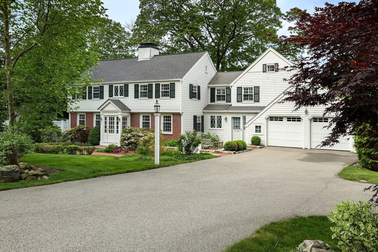
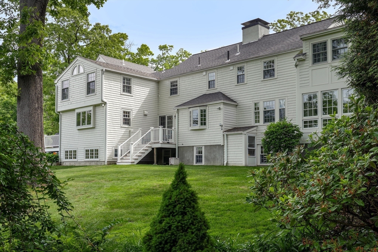
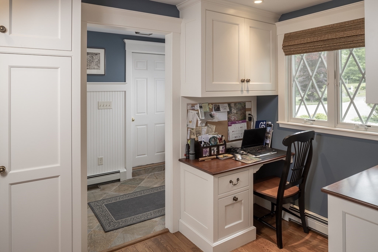
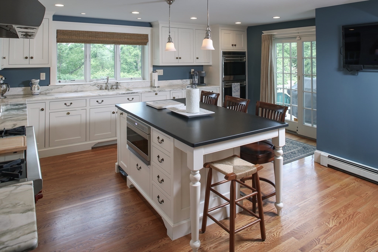
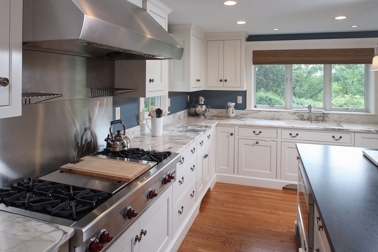
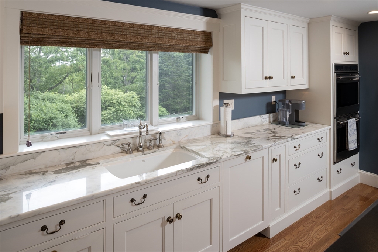
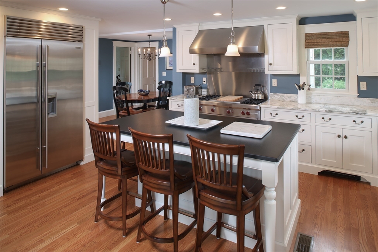
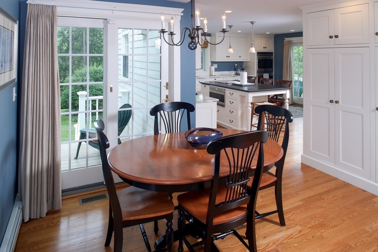
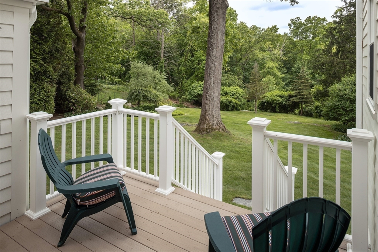
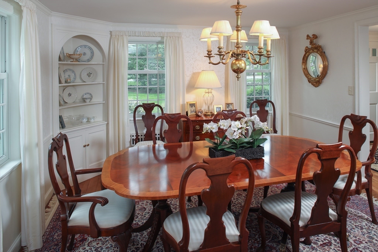
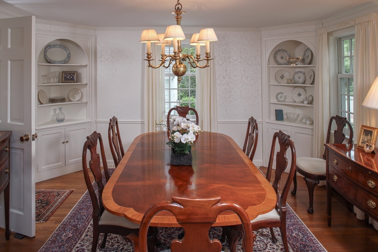
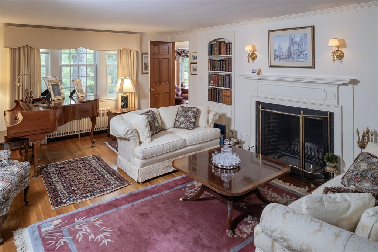
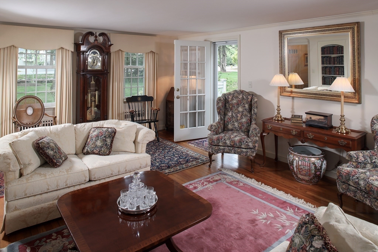
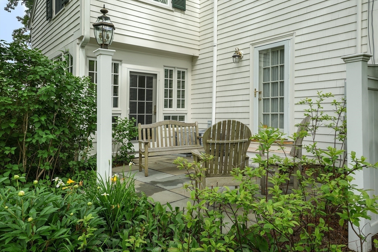
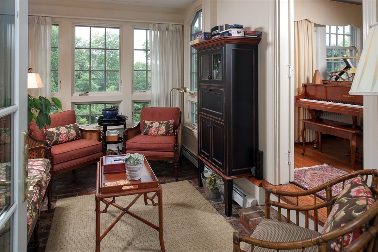
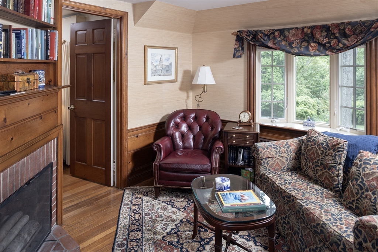
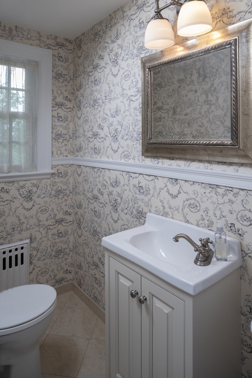
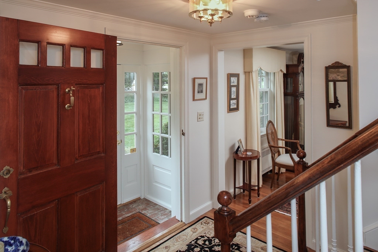
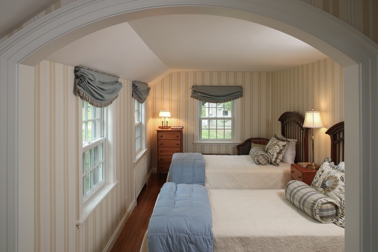
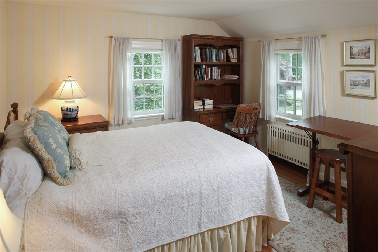
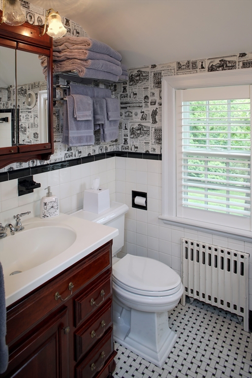
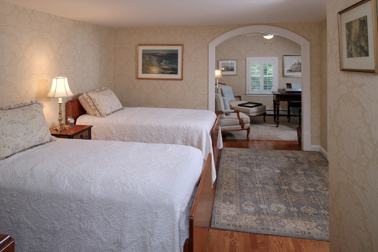
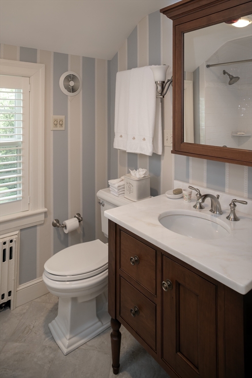
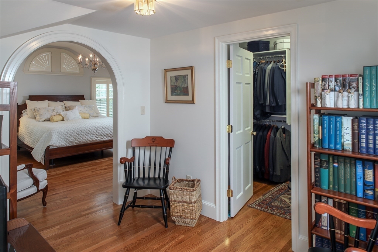
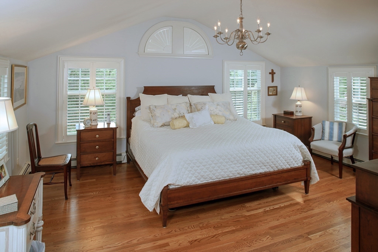
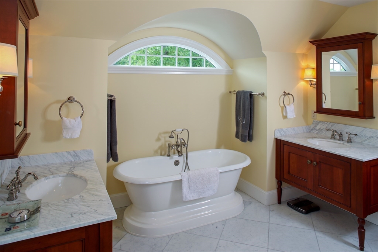
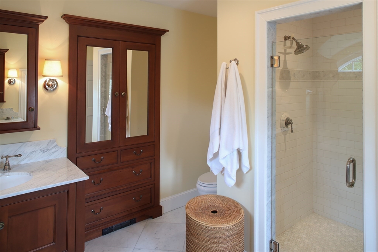
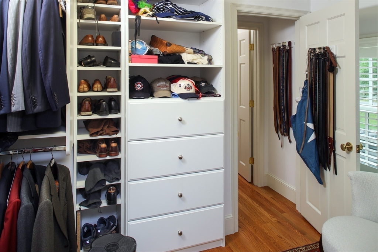
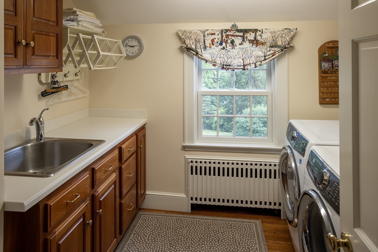
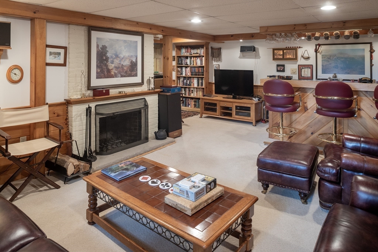
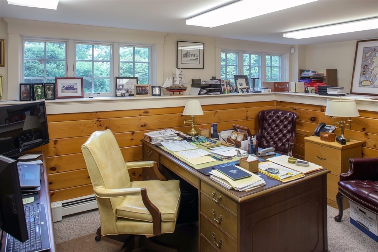
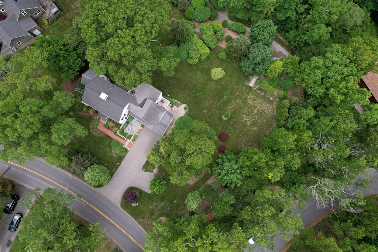
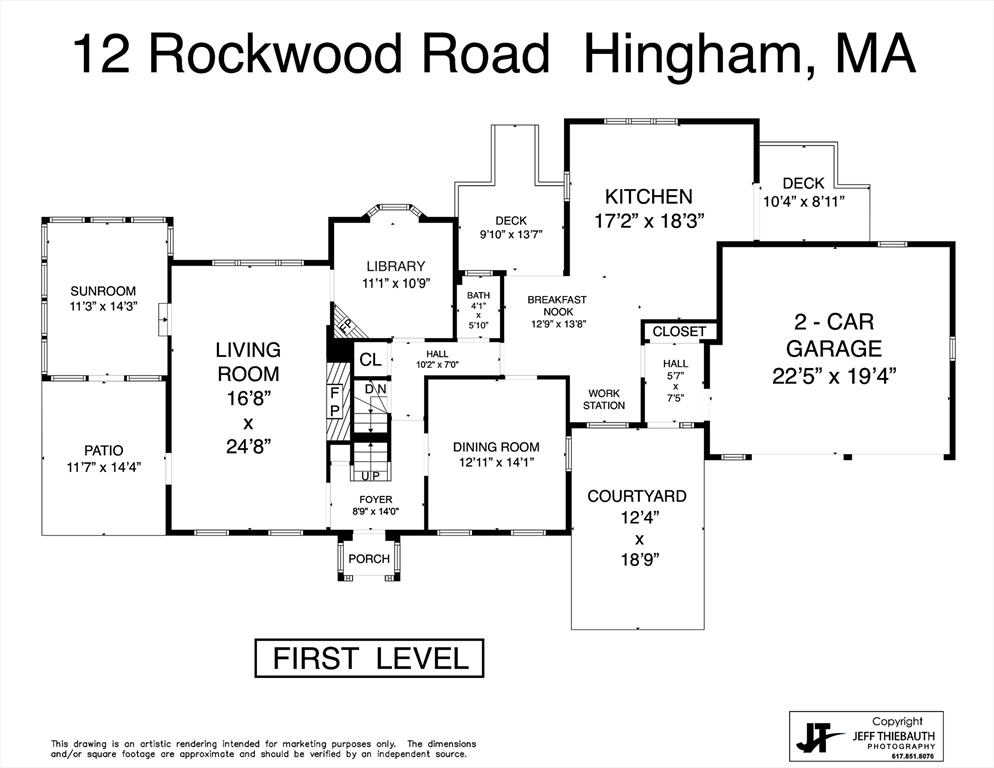
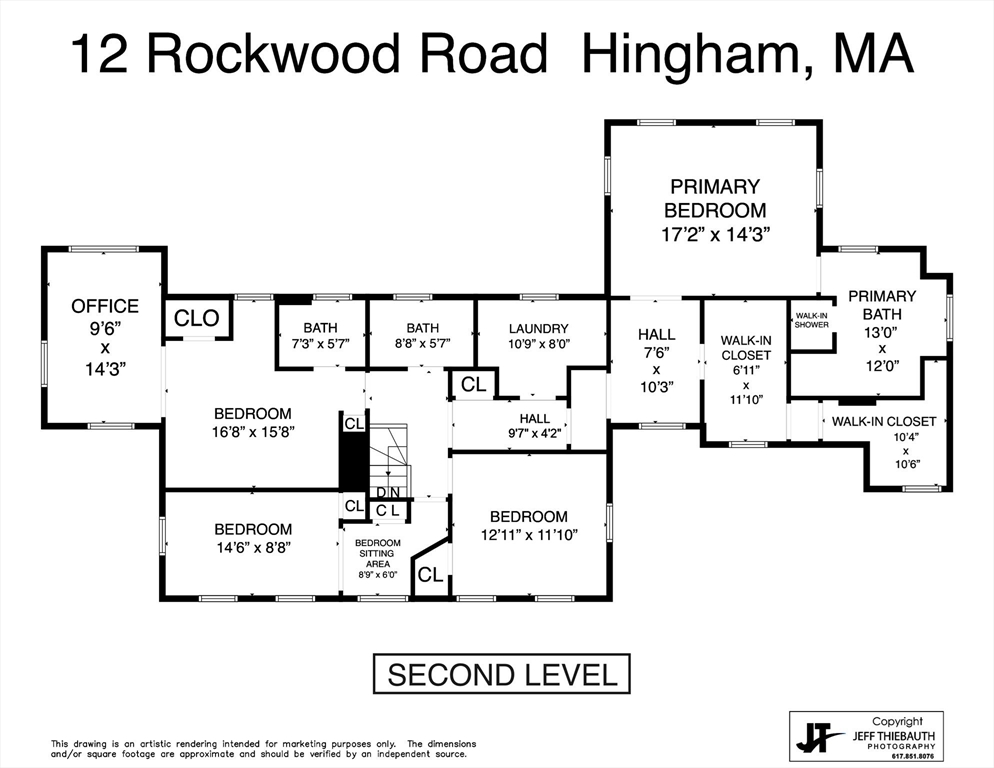
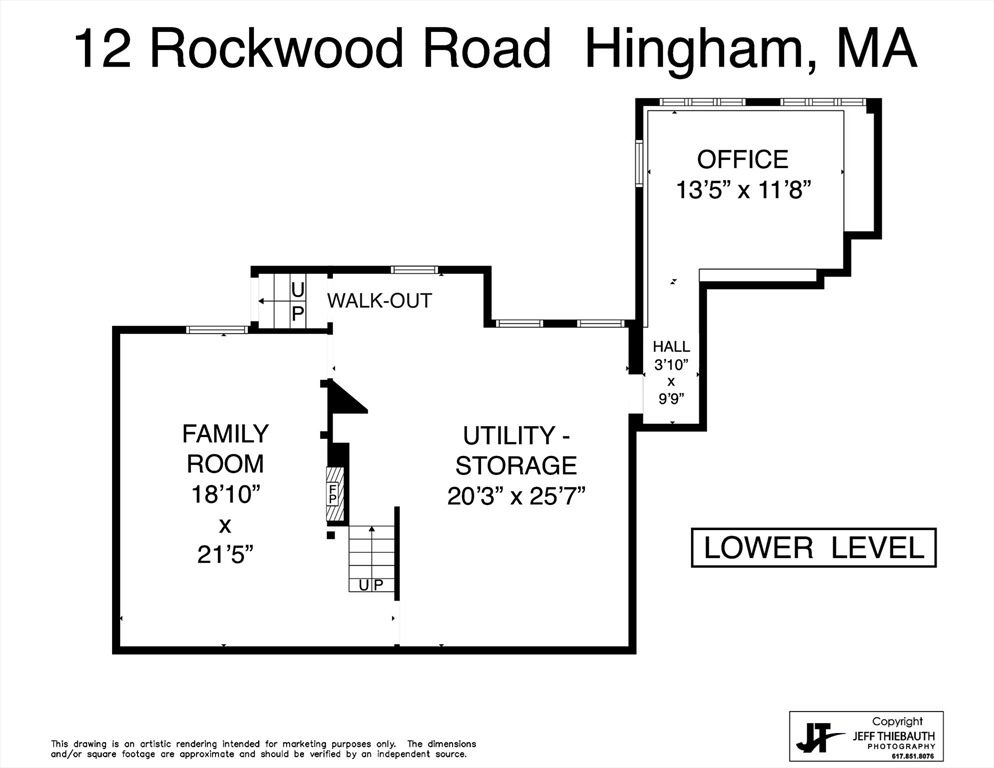
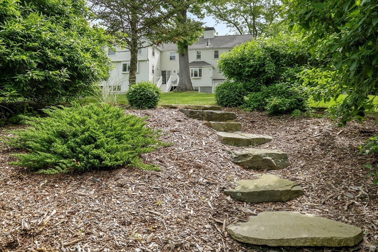
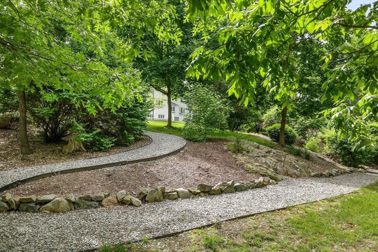
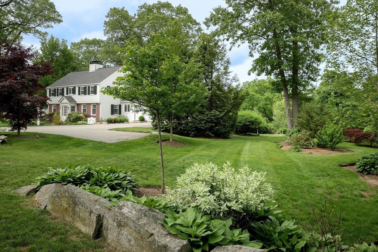
EXCEPTIONAL AND CLASSIC HOME IN HIGHLY SOUGHT-AFTER NEIGHBORHOOD! TASTEFULLY UPDATED WITH QUALITY FINISHES, this 4-bed, 3.5-bath home offers 4,000 sq ft of refined living on nearly an acre of private, serene grounds. Timeless Faneuil kitchen with premium appliances and dining area opens to 2 decks overlooking lush backyard perfect for entertaining and play. Gracious first floor includes dining room w/ custom built-ins, front-to-back fireplaced living room, sun-filled four-season room, private library, and half bath. Upstairs features 4 spacious bedrooms, including a newer primary suite with spa-like bath and custom walk-in closets, an en-suite guest room(former primary), and second-floor laundry. The walk-out lower level offers a fireplaced family room, home office, and ample storage. MINUTES to Harbor, Downtown, Library, top-rated East School, Commuter Rail & Shipyard for Ferry. Vibrant neighborhood known for block parties, biking, walking, and a true sense of community. YOU ARE HOME!
Overview

Property Status
Sold
Date Sold
July 13, 2026
Lot Size
0.97 Acres
MLS ID
73492342
Property Type
Residential
Year Built
1950

Features & Amenities

Total Area
4,000 Sq.Ft.
Architecture Styles
Colonial
Water Frontage
Harbor, 1/2 to 1 Mile To Beach, Beach Ownership(Public)
Garage Spaces
2.0
Water Source
Public
Utilities
for Gas Range
Roof
Shingle
Lot Features
Wooded
Parking
Attached, Garage Door Opener, Off Street, Paved
Heat Type
Oil, Fireplace
Air Conditioning
Central Air
Laundry Room
Closet/Cabinets - Custom Built, Flooring - Hardwood, Second Floor
Fireplace
Family Room, Living Room
Appliances
Range, Dishwasher, Trash Compactor, Microwave, Refrigerator, Washer, Dryer, Range Hood
Other Interior Features
Bathroom - Double Vanity/Sink, Bathroom - Tiled With Shower Stall, Bathroom - With Tub, Closet/Cabinets - Custom Built, Countertops - Stone/Granite/Solid, Double Vanity, Recessed Lighting, Closet, Bathroom, Sun Room, Office, Home Office, Mud Room, Library, Walk-up Attic
Sewer
Inspection Required for Sale, Private Sewer
Substructure
Concrete Perimeter
Security Features
Security System
Other Exterior Features
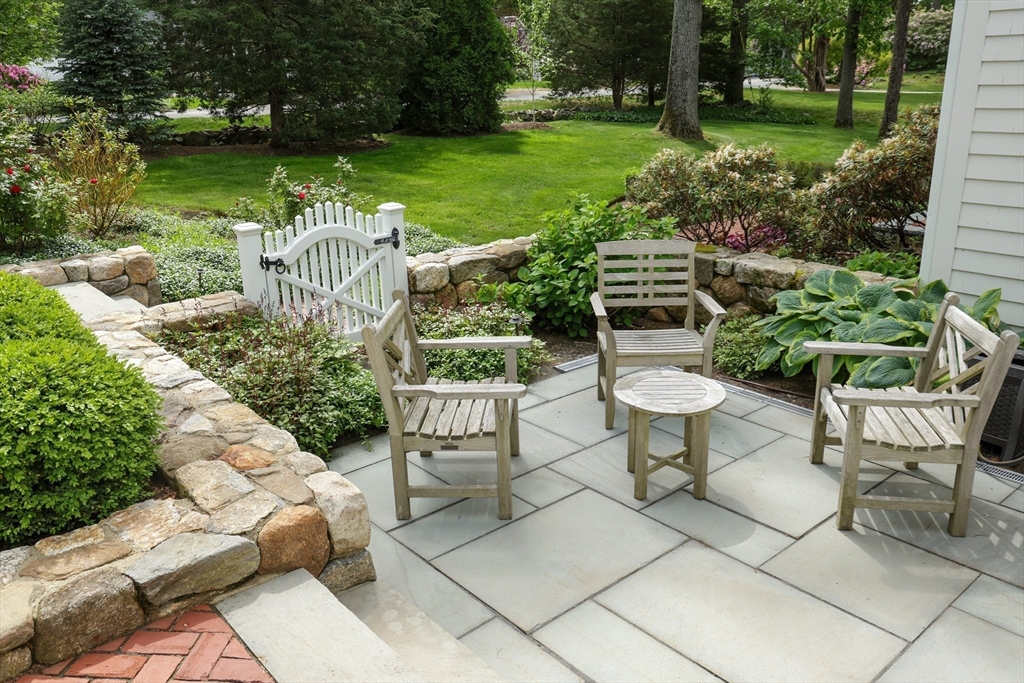
Deck, Patio, Rain Gutters, Professional Landscaping, Sprinkler System, Decorative Lighting, Garden, Stone Wall
Elementary School
East
Middle School
Hingham Middle
High School
Hingham High
Sales Price
$2,375,000
Real Estate Tax
$13,623/yr
Zoning
RES

Downloads

12 Rockwood Road

Schedule a Tour

We would love to help you see this beautiful home! As a full-service brokerage, we can help you tour. Please submit an offer, and answer questions about the buying process.

Thank you

for your interest in 12 Rockwood Road, Hingham, MA 02043

I'm Interested In

12 Rockwood Road

or
  • CallCaroline Noonan Gould

    License #9582944

    (508) 479-9867
  • 12 Rockwood Road
    Navigate

    Follow Us On Instagram