Leave a Message

Thank you for your message. We will be in touch with you shortly.

Explore Our Properties

Property Description

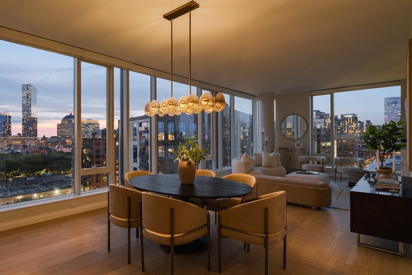
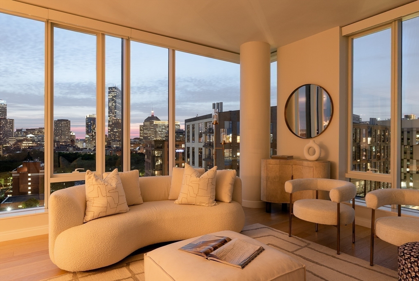
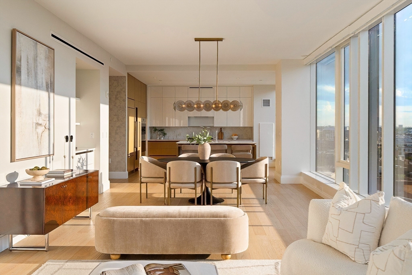
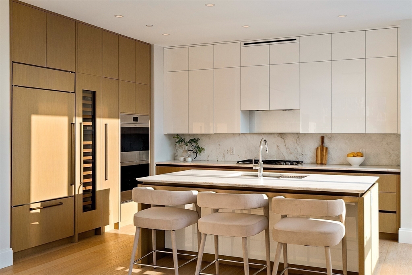
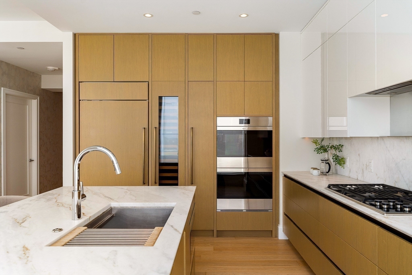
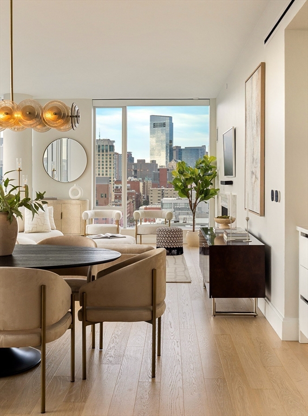
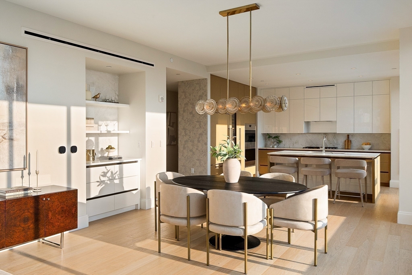
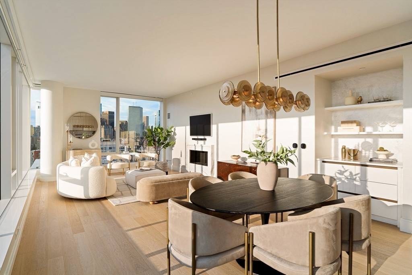
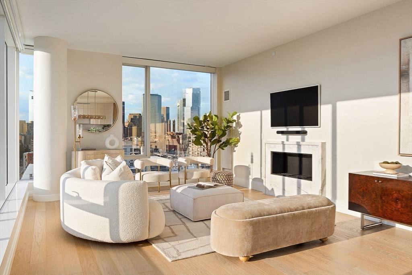
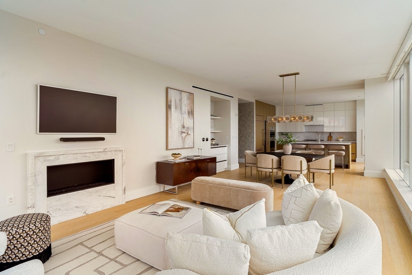
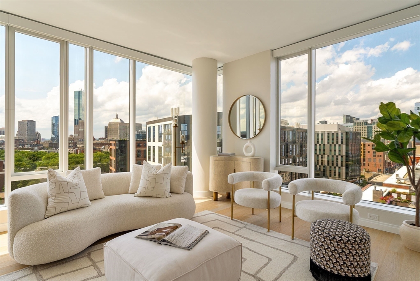
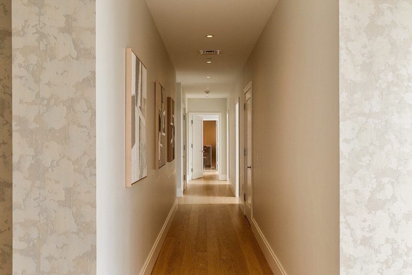
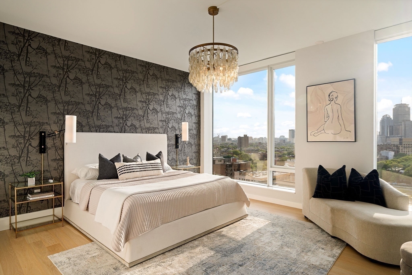
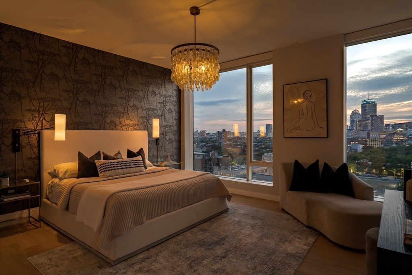
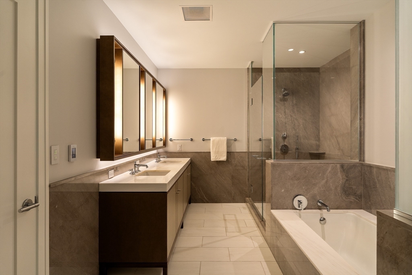
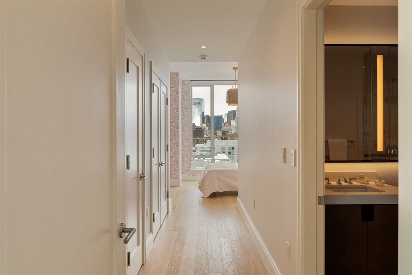
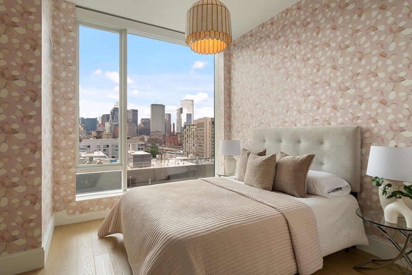
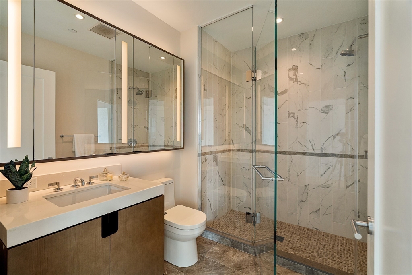
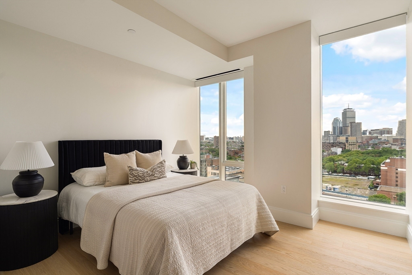
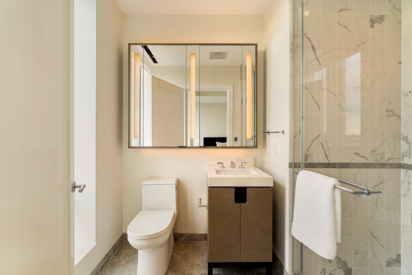
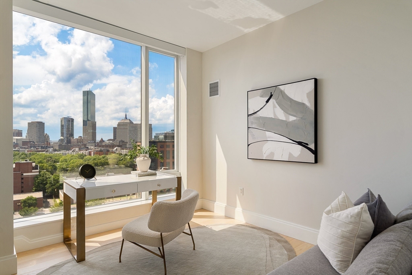
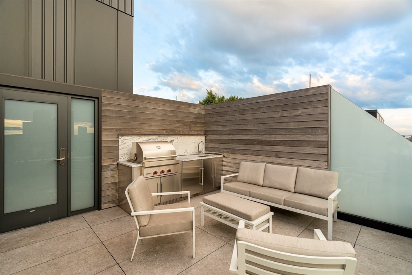
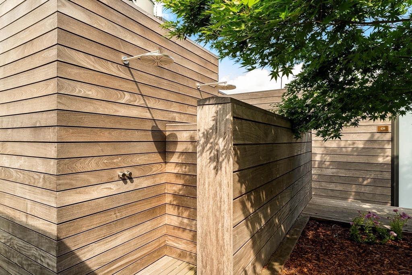
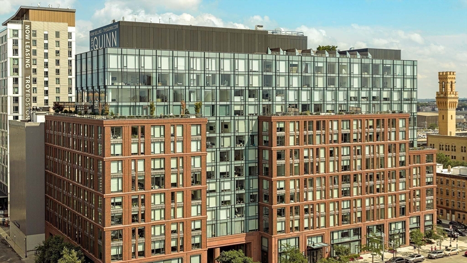
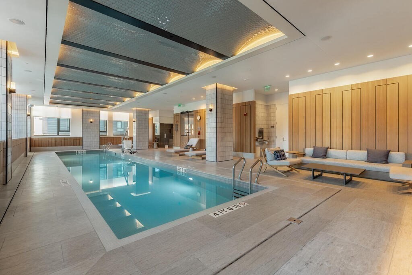
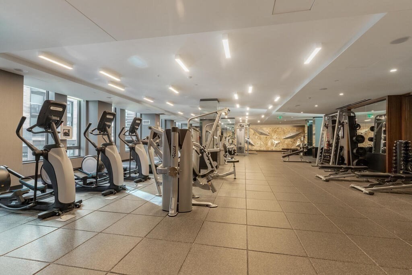
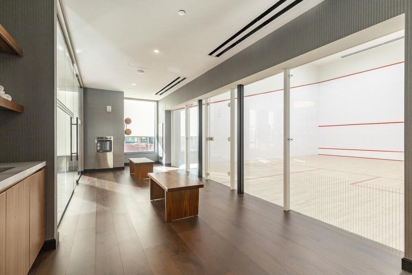
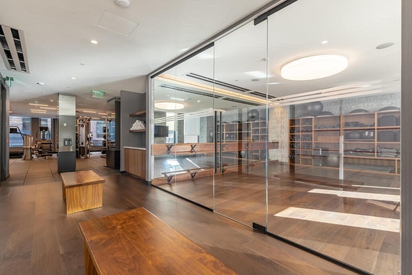
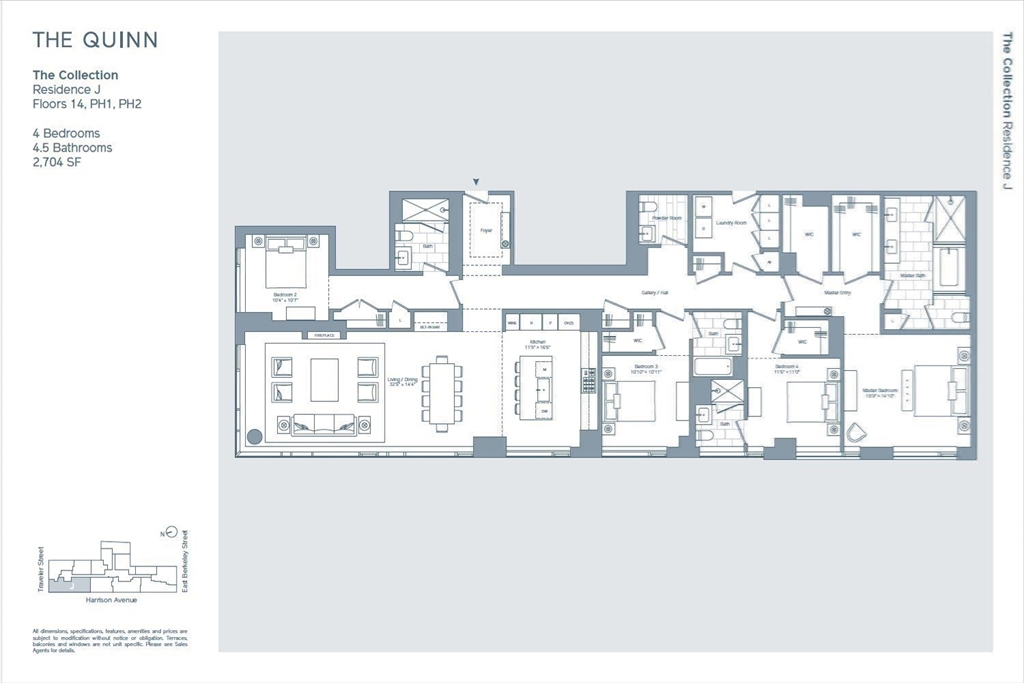
Residence PH1J sits atop The Quinn, one of the South End's most desirable full-service buildings, designed by Robert A.M. Stern. Back Bay skyline views greet you upon entry, carried through an open-concept kitchen and living area spanning 40' of western and northern exposures. Rift-sawn oak cabinetry, marble countertops and backsplash, and a Wolf and Sub-Zero appliance package define the kitchen. Each bedroom accommodates a king bed with walk-in closets and en-suite baths. The primary suite features two large walk-in closets, a marble double vanity, radiant-heated marble floors, a soaking tub, and a glass shower with a marble surround. A laundry room with custom built-ins offers storage and a second egress, perfect for Boston's inclement-weather days. A rooftop cabana with outdoor kitchen, two garage parking spaces with EV charging, and amenities including an indoor lap pool, infrared sauna, 8,000 SF fitness center, and multiple curated lounges complete this exceptional offering.

Overview

Property Status
For Sale
MLS ID
73555166
Property Type
Condo
Year Built
2021

Features & Amenities

Total Area
2,704 Sq.Ft.
Neighborhood
Boston
Stories
1
Garage Spaces
2.0
Water Source
Public
Pool
Association, Indoor, Heated, Lap
Parking
Under, Heated Garage, Deeded, Off Street
Heat Type
Forced Air, Heat Pump, Radiant
Air Conditioning
Central Air, Heat Pump
Laundry Room
In Unit
Appliances
Range, Oven, Dishwasher, Disposal, Microwave, Refrigerator, Freezer, Washer, Dryer, ENERGY STAR Qualified Refrigerator, Wine Refrigerator, ENERGY STAR Qualified Dryer, ENERGY STAR Qualified Dishwasher, ENERGY STAR Qualified Washer, Range Hood, Cooktop
Sewer
Public Sewer
Disability Features
Accessible Entrance
HOA Amenities
Hot Water, Pool, Elevator(s), Recreation Facilities, Fitness Center, Sauna/Steam, Clubroom
Security Features
Doorman, Concierge
Other Exterior Features
Deck - Roof
Sales Price
$5,495,000
Real Estate Tax
$60,655/yr
HOA
$4,644/mo
Zoning
Res

Downloads

380 Harrison Ave Unit: PH1J

Schedule a Tour

We would love to help you see this beautiful home! As a full-service brokerage, we can help you tour. Please submit an offer, and answer questions about the buying process.

Thank you

for your interest in 380 Harrison Ave Unit: PH1J, Boston, MA 02118

Mortgage Calculator

Estimate your monthly mortgage payment, including the principal and interest, property taxes, and HOA. Adjust the values to generate a more accurate rate.
$0,000 Your Payment 20 15 65
$0,000 Your Payment

I'm Interested In

380 Harrison Ave Unit: PH1J

or
  • CallJohn Petrizzo

    License #1​0​0​1​1​0​0

    (617) 697-0018
  • 380 Harrison Ave Unit: PH1J
    Navigate

    Follow Us On Instagram