Leave a Message

Thank you for your message. We will be in touch with you shortly.

Explore Our Properties

Property Description

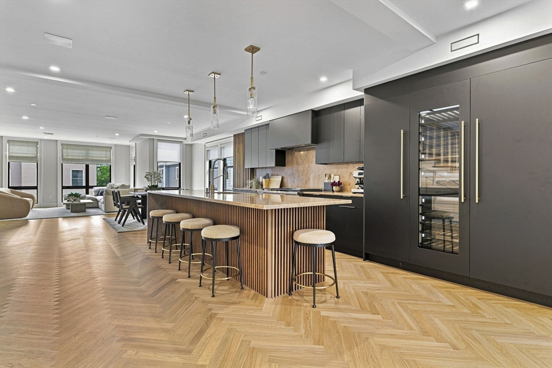
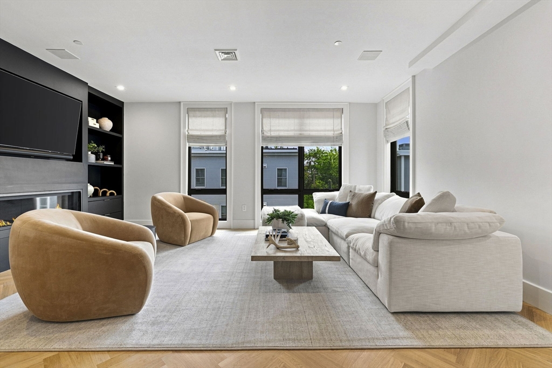
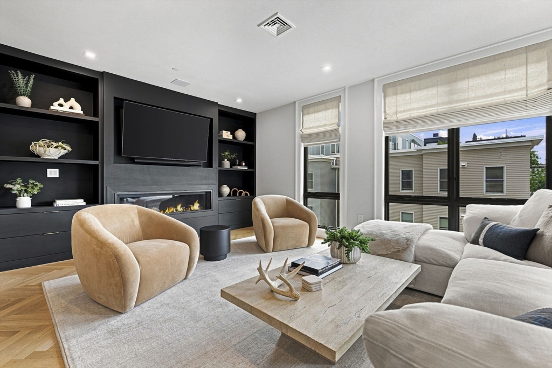
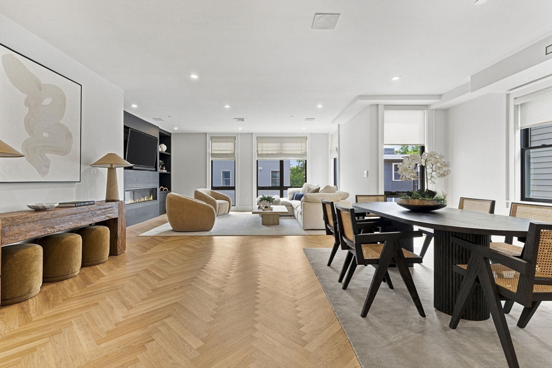
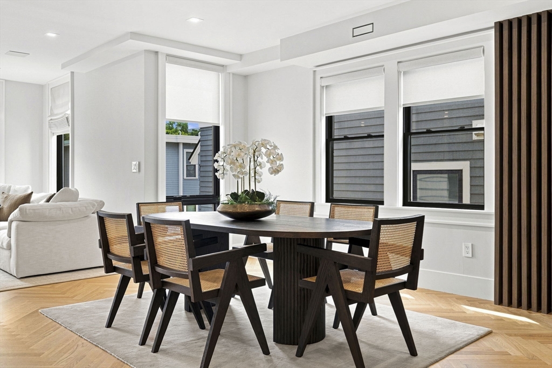
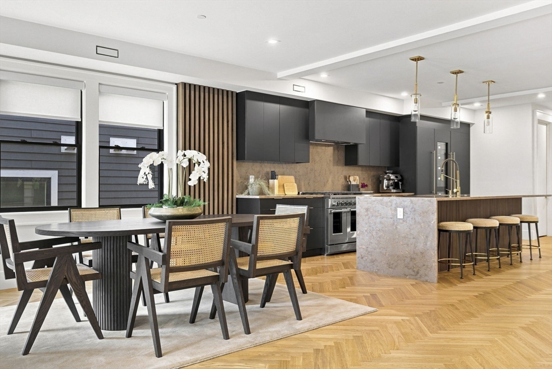
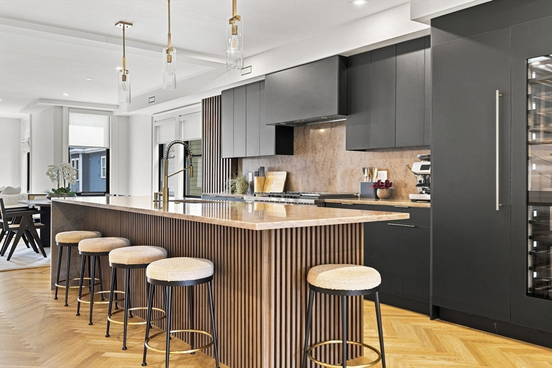
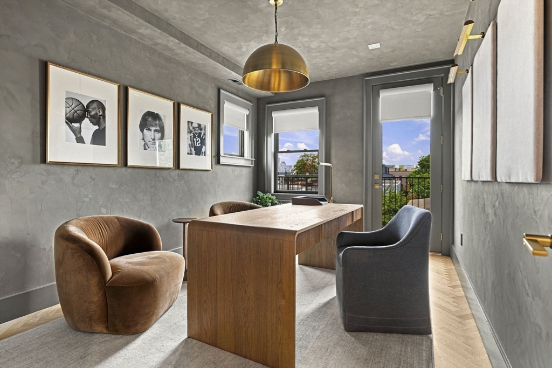
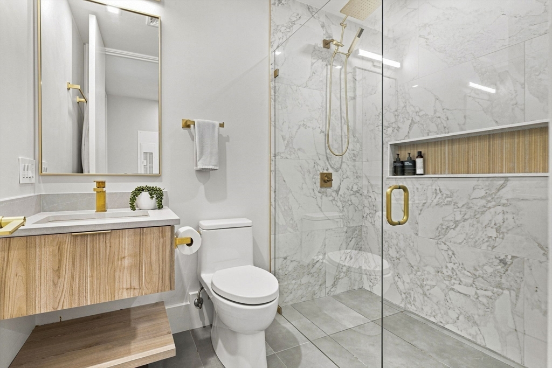
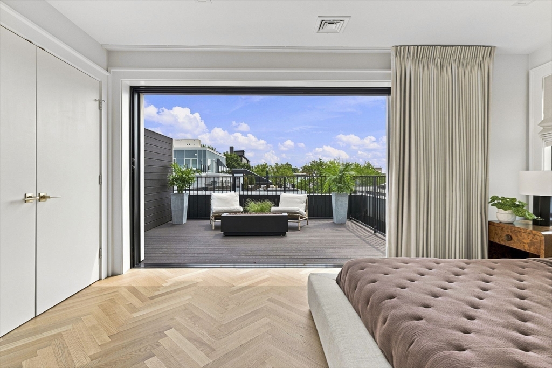
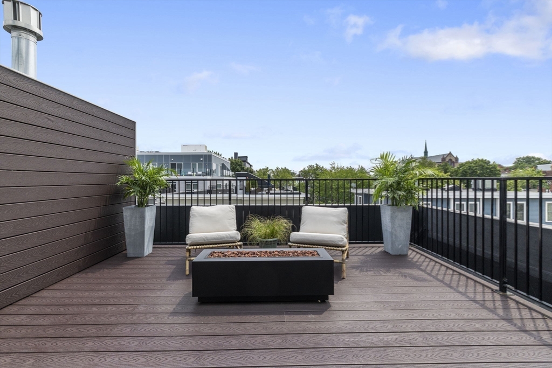
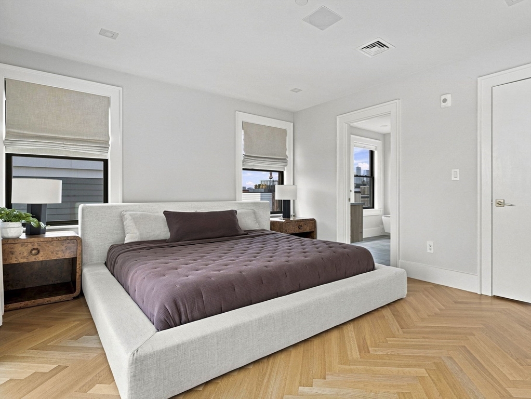
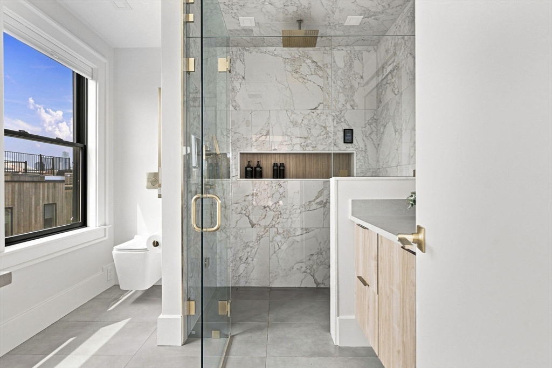
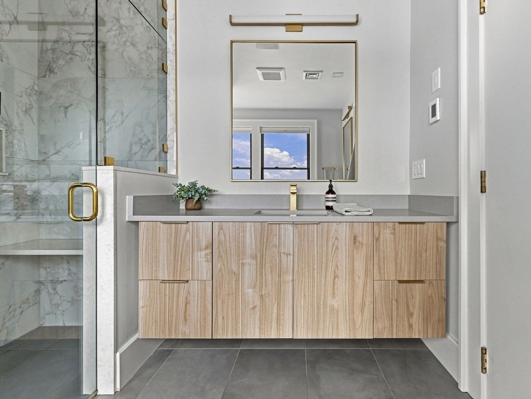
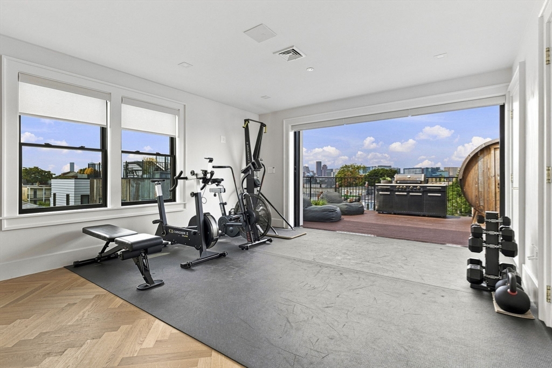
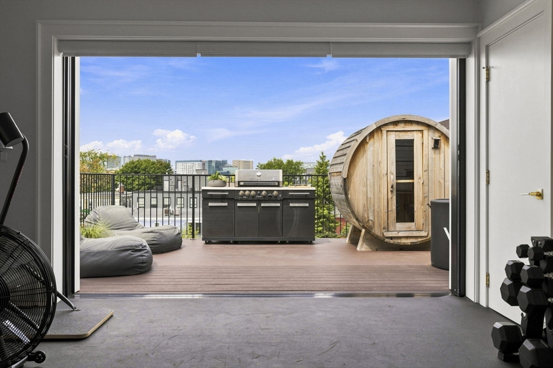
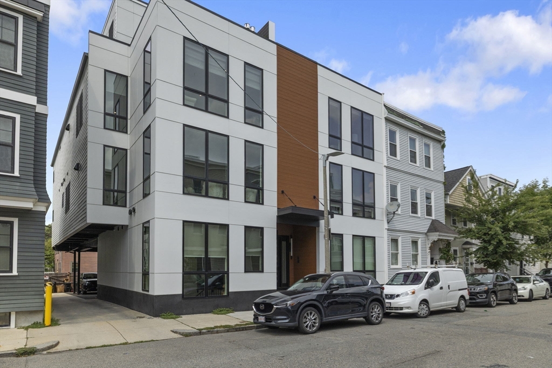
Experience elevated city living in this exceptional 2023-built penthouse where contemporary design, expansive living spaces, and multiple outdoor retreats come together in one of South Boston's most desirable locations. Spanning 2,245 square feet across a thoughtfully designed duplex layout, this 3-bedroom, 2.5-bath residence offers the scale and privacy of a single-family home with the ease of condominium living. The main level is anchored by a dramatic open- concept living and dining space featuring oversized windows, custom finishes, herringbone laid white oak flooring, and seamless access to two bedrooms and full bath. The chef-inspired kitchenimpresses with premium paneled Fisher & Paykel appliances, quartz countertops with full-height backsplash, an oversized island, and dedicated wine column. Upstairs, the primary suite is a true retreat with its own private deck complete with gas fire pit, spa-caliber bath featuring heated floors and a steam shower, and generous closet space. A spacious bonus room with wet bar creates the ideal setting for a private wellness studio, media room, home office or flex space,opening to another secluded deck complete with sauna, cold plunge, and hard-piped gas grill.Additional highlights include deeded covered parking, abundant storage, smart home technology, and custom window treatments throughout. Perfectly positioned in the heart of South Boston, enjoy easy access to the Seaport, downtown, major commuter routes, and the neighborhood's acclaimed restaurants, cafes, and waterfront destinations.

Overview

Open House
8/7/2026 11:00AM - 1:00PM EDT
Property Status
For Sale
MLS ID
73559078
Property Type
Condo
Year Built
2023

Features & Amenities

Total Area
2,245 Sq.Ft.
Neighborhood
Boston
Water Frontage
Harbor, Ocean, 1/2 to 1 Mile To Beach
Stories
2
Water Source
Public
Utilities
for Gas Range
Roof
Rubber
Parking
Off Street, Deeded
Heat Type
Central, Natural Gas
Air Conditioning
Central Air
Laundry Room
First Floor, In Unit
Appliances
Range, Dishwasher, Microwave, Refrigerator, Freezer, Washer, Dryer, Wine Refrigerator
Other Interior Features
Bonus Room, 1/4 Bath, Sauna/Steam/Hot Tub, Wet Bar
Sewer
Public Sewer
Security Features
Intercom
Sales Price
$2,389,000
Real Estate Tax
$18,021/yr
HOA
$572/mo
Zoning
CD

Downloads

532 E. 3rd Street # 5

Schedule a Tour

We would love to help you see this beautiful home! As a full-service brokerage, we can help you tour. Please submit an offer, and answer questions about the buying process.

Thank you

for your interest in 532 E. 3rd Street # 5, Boston, MA 02127

Mortgage Calculator

Estimate your monthly mortgage payment, including the principal and interest, property taxes, and HOA. Adjust the values to generate a more accurate rate.
$0,000 Your Payment 20 15 65
$0,000 Your Payment

I'm Interested In

532 E. 3rd Street # 5

or
  • CallBetsy Cornell

    License #9566214

    (617) 571-4668
  • 532 E. 3rd Street # 5
    Navigate

    Follow Us On Instagram