Leave a Message

Thank you for your message. We will be in touch with you shortly.

Explore Our Properties

Property Description

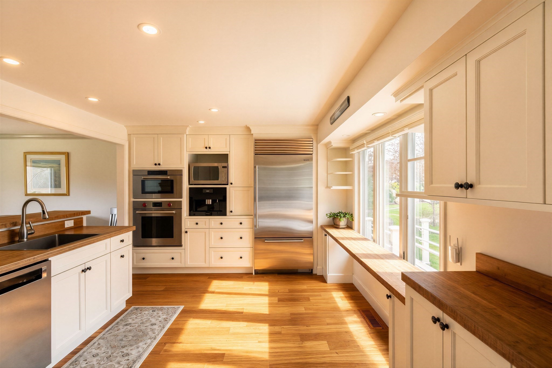
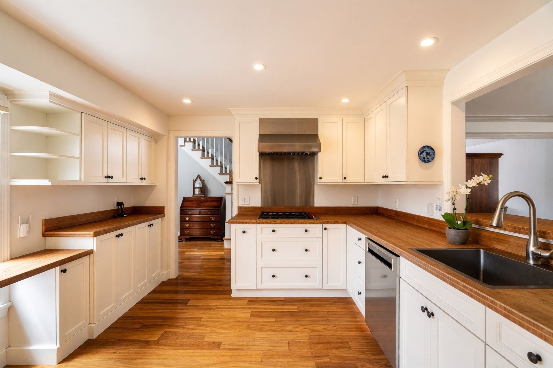
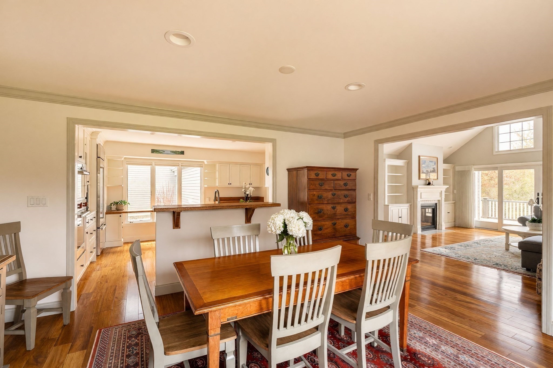
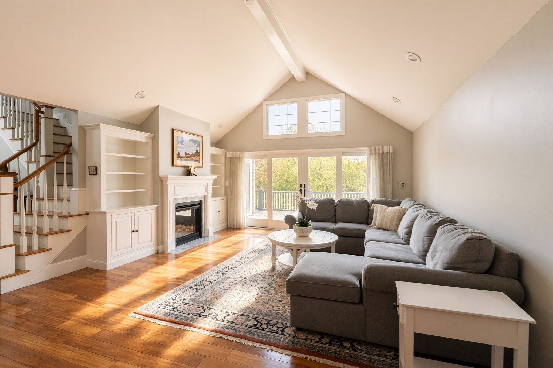
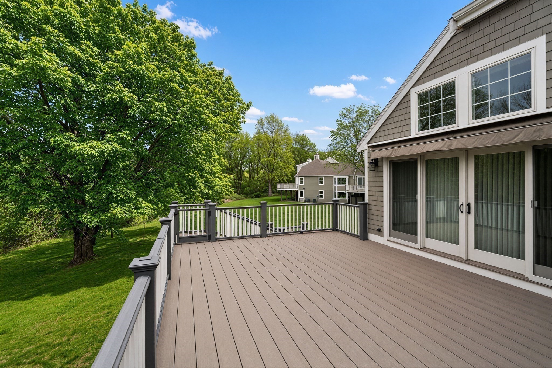
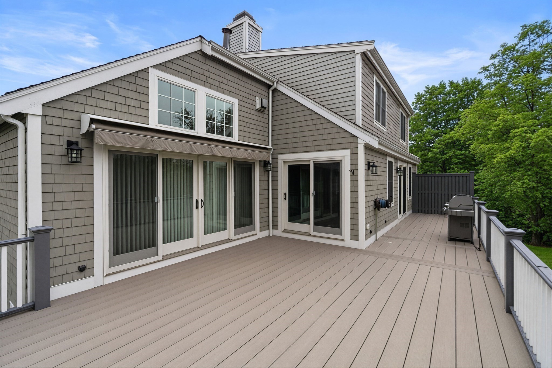
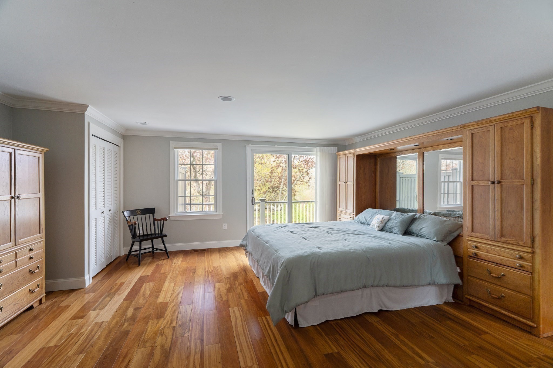
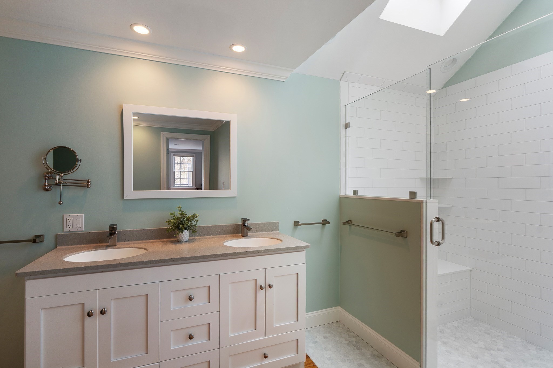
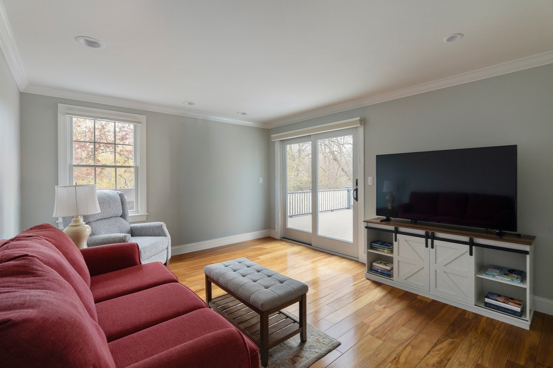
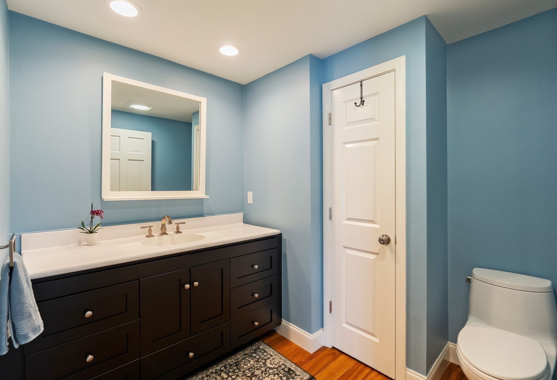
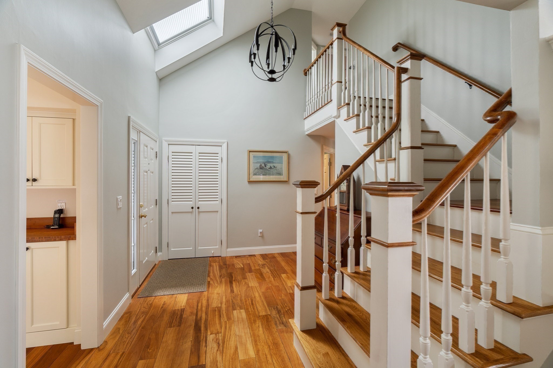
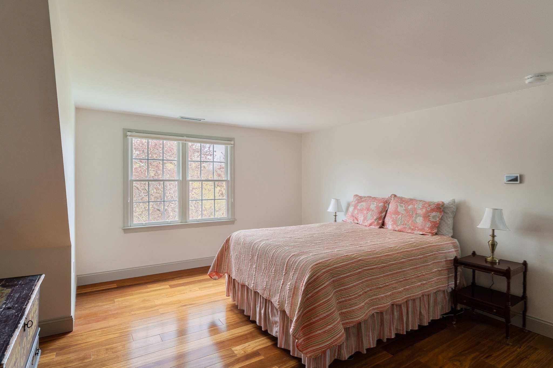
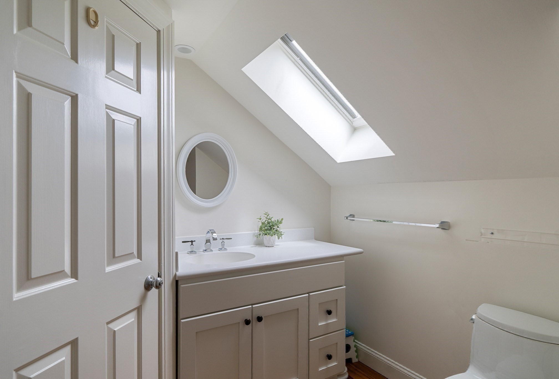
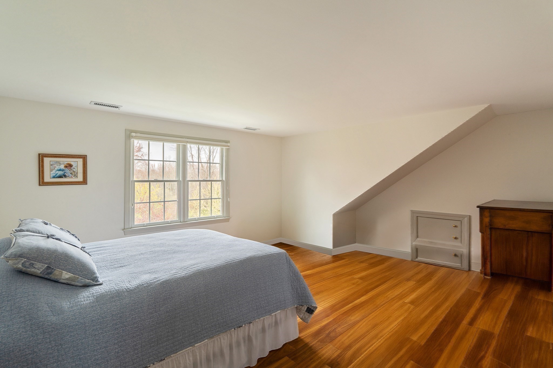
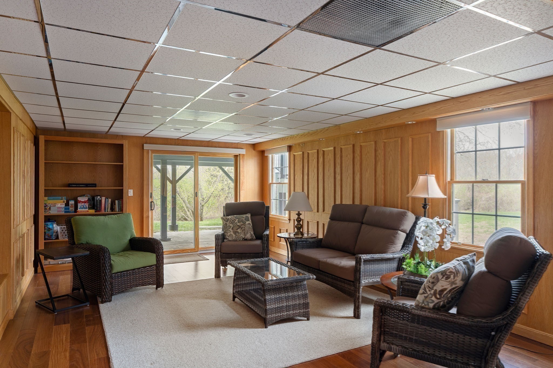
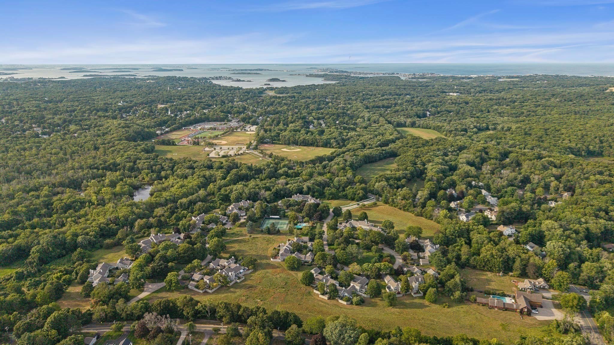
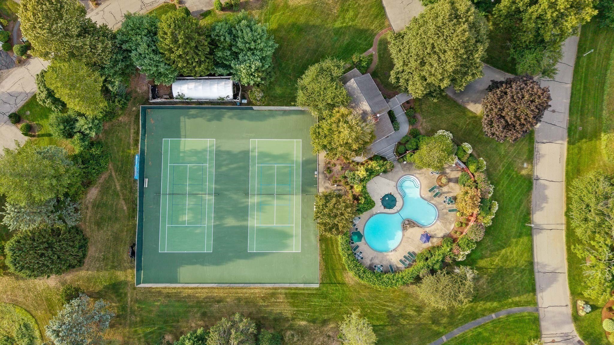
Experience refined living in this completely remodeled, spacious residence, showcasing best-in-class finishes and thoughtfully upgraded systems for buyers seeking sophisticated comfort and style. The professional-grade kitchen features high-end appliances and a beautifully designed layout ideal for both culinary enthusiasts and effortless entertaining. The kitchen opens seamlessly to the dining area, creating an inviting flow for everyday living and gatherings. The bright, airy living room is enhanced by a striking cathedral ceiling, gas fireplace, and custom built-ins. Oversized sliders fill the space with natural light and lead to an expansive, maintenance-free deck--the perfect setting for outdoor dining, relaxation, and entertaining. The well-appointed FIRST FLOOR primary features an ensuite bathroom combining contemporary design with everyday functionality, featuring a double vanity and spacious walk-in shower with first floor laundry room. Upstairs features two additional well portioned bedrooms and an updated bathroom. The walkout lower level affords additional space for guests and recreation with a wet bar, full bath, and the option to expand. Other highlights include hardwood floors throughout, upgraded windows and sliders, water filter, and on-demand generator. Every detail reflects meticulous design and modern comfort, making this exceptional condo a sophisticated and inviting place to call home. Situated at The Meadows, Hingham's most desired condo community, with its lush 50 acres of mature landscaping, community pool, tennis/pickle courts, and unbeatable location.

Overview

Open House
9/18/2026 11:00AM - 1:00PM EDT
9/19/2026 12:00PM - 2:00PM EDT
9/20/2026 12:00PM - 2:00PM EDT
Property Status
For Sale
MLS ID
73578848
Property Type
Condo
Year Built
1984

Features & Amenities

Total Area
3,073 Sq.Ft.
Architecture Styles
Shingle
Water Frontage
Harbor, Ocean, 1 to 2 Mile To Beach
Stories
2
Garage Spaces
2.0
Water Source
Public
Roof
Shingle
Parking
Detached
Heat Type
Forced Air, Natural Gas
Air Conditioning
Central Air
Laundry Room
First Floor, In Unit
Appliances
Oven, Dishwasher, Microwave, Range, Refrigerator, Freezer
Other Interior Features
1/4 Bath, Den
Sewer
Private Sewer
HOA Amenities
Pool, Tennis Court(s), Trail(s), Clubhouse
Other Exterior Features
Deck, Deck - Composite, Patio, Rain Gutters
Sales Price
$1,775,000
Real Estate Tax
$17,089/yr
HOA
$1,509
Zoning
Res

Downloads

82 Thistle Patch Way # 82

Schedule a Tour

We would love to help you see this beautiful home! As a full-service brokerage, we can help you tour. Please submit an offer, and answer questions about the buying process.

Thank you

for your interest in 82 Thistle Patch Way # 82, Hingham, MA 02043

Mortgage Calculator

Estimate your monthly mortgage payment, including the principal and interest, property taxes, and HOA. Adjust the values to generate a more accurate rate.
$0,000 Your Payment 20 15 65
$0,000 Your Payment

I'm Interested In

82 Thistle Patch Way # 82

or
  • CallBetsy Cornell

    License #9566214

    (617) 571-4668
  • 82 Thistle Patch Way # 82
    Navigate

    Follow Us On Instagram